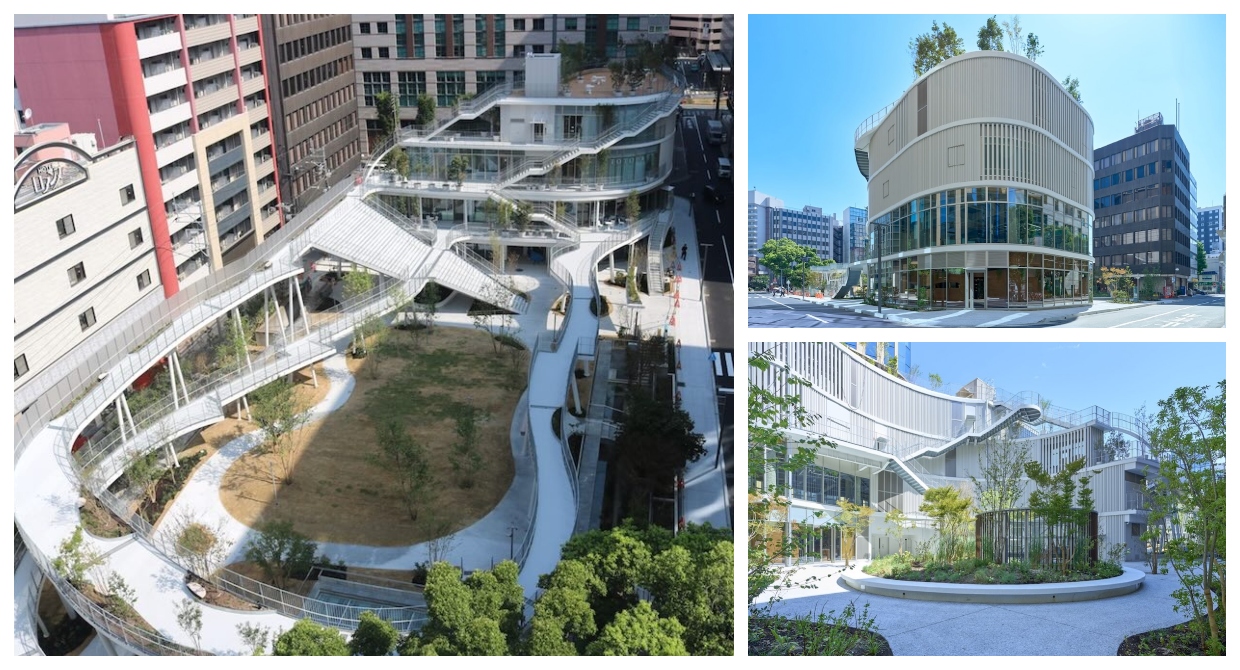
Japanese architect Sou Fujimoto has completed Meiji Park, a new urban park adjacent to Hakata Station in Fukuoka. The project opened to the public on August 7, 2026.
The park occupies 3,572 square meters and is conceived as a fusion of architecture and landscape rather than a conventional ground-level green space. Fujimoto's design weaves built structures and planting vertically to create a three-dimensional environment.
Visitors move through a sequence of pathways, platforms and planted volumes that rise above the station forecourt. The layout encourages exploration and multiple vantage points over the surrounding city.
Fujimoto, known for projects such as the 2013 Serpentine Pavilion in London and the House NA in Tokyo, often works with transparency and layered spatial relationships. Meiji Park extends that approach to a civic scale.
The park sits directly in front of Hakata Station, one of Kyushu's busiest transport hubs, making it immediately accessible to commuters and travelers. Its location integrates daily pedestrian flow with recreational space.
No details on construction cost, client or specific plant species were provided in the source material. The project was previously listed among anticipated architecture openings in Japan for 2026.
Meiji Park adds to a growing number of Japanese stations that incorporate substantial public realms rather than purely commercial concourses.
The design reflects a broader interest in redefining urban parks as inhabitable structures that support diverse activities throughout the day.
Sou Fujimoto’s Meiji Park Brings a Three-Dimensional Landscape to Hakata Station
This is an independent summary. The complete reporting, supporting context and any primary documents remain with Spoon & Tamago.